Private Residence • Showcase
Residence 1
📍 Toms River, New Jersey
Completed 2024
Style: Modern Farmhouse
Program: Ground‑Up Custom
About This Project
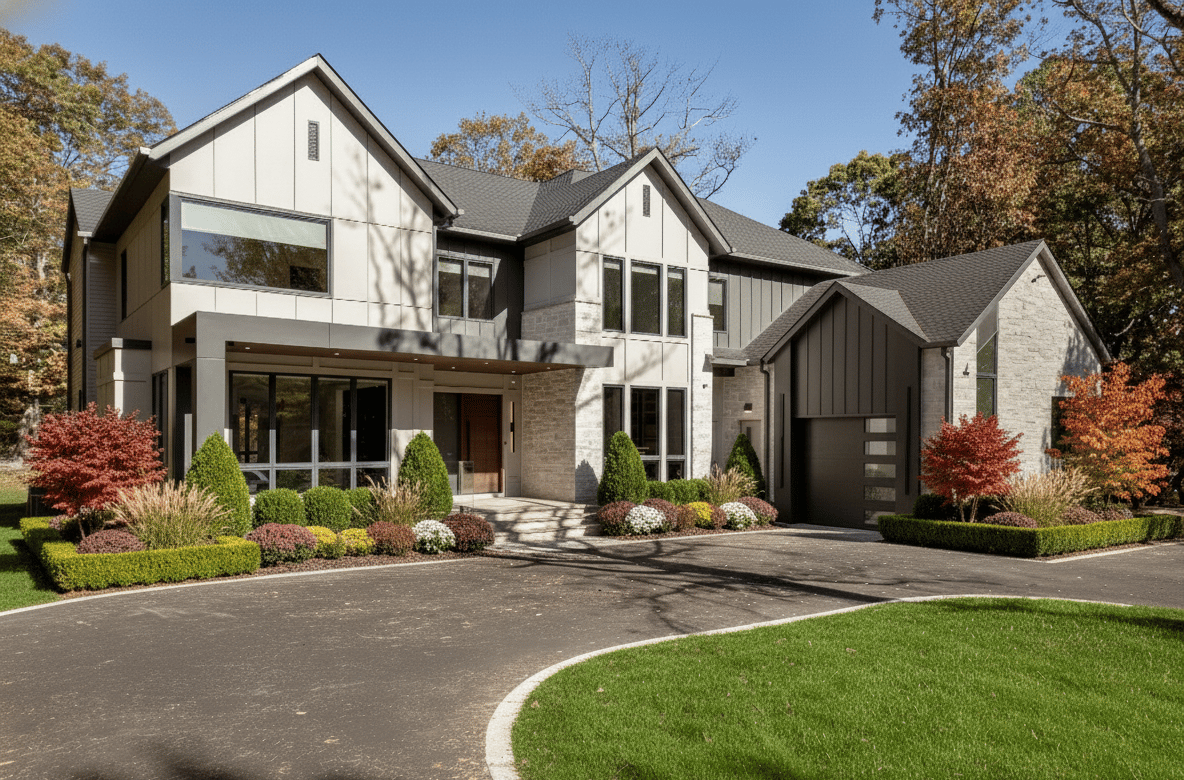
A crisp modern farmhouse defined by quiet proportions, wide‑plank textures, and gallery‑like glazing that frames the surrounding landscape. Natural stone and warm timber accents anchor the facade, while layered rooflines lend a subtle sense of stature. Inside, airy volumes flow to outdoor terraces, creating a home designed for calm daily living and effortless entertaining.
Architect
Smith & Associates Architecture
Interior Design
Modern Interior Design Studio
Program
Ground‑Up Custom
Features
5 Bedrooms
6 Bathrooms
Home Theater
Wine Cellar
Heated Garage
Custom Millwork
Indoor‑Outdoor Kitchen
6 Bathrooms
Home Theater
Wine Cellar
Heated Garage
Custom Millwork
Indoor‑Outdoor Kitchen
Gallery
Project Details
Overview ⌄
Location
Toms River, NJ
Living Area
6,500 sq ft
Style
Modern Farmhouse
Completion
2024
Site & Landscape ⌄
Lot Context
Wooded Estate
Landscape
Layered Formal Gardens
Orientation
South‑Facing Living Wing
Notables ⌄
Facade
Stone + Timber
Glazing
Floor‑to‑Ceiling
Interior
Custom Millwork